




Listing Courtesy of:
Sweet Group Realty
Agency Phone: 208-600-0031

BEDS3
BATHS2.00
SQUARE FEET1,813
MLS#99002581
STATUSPrice Change
PROPERTY TYPEResidential - Single Family
SUBDIVISIONWestwood
SCHOOLMiddleton School District #134
Listing Courtesy of:
Sweet Group Realty
Agency Phone: 208-600-0031
Property Description
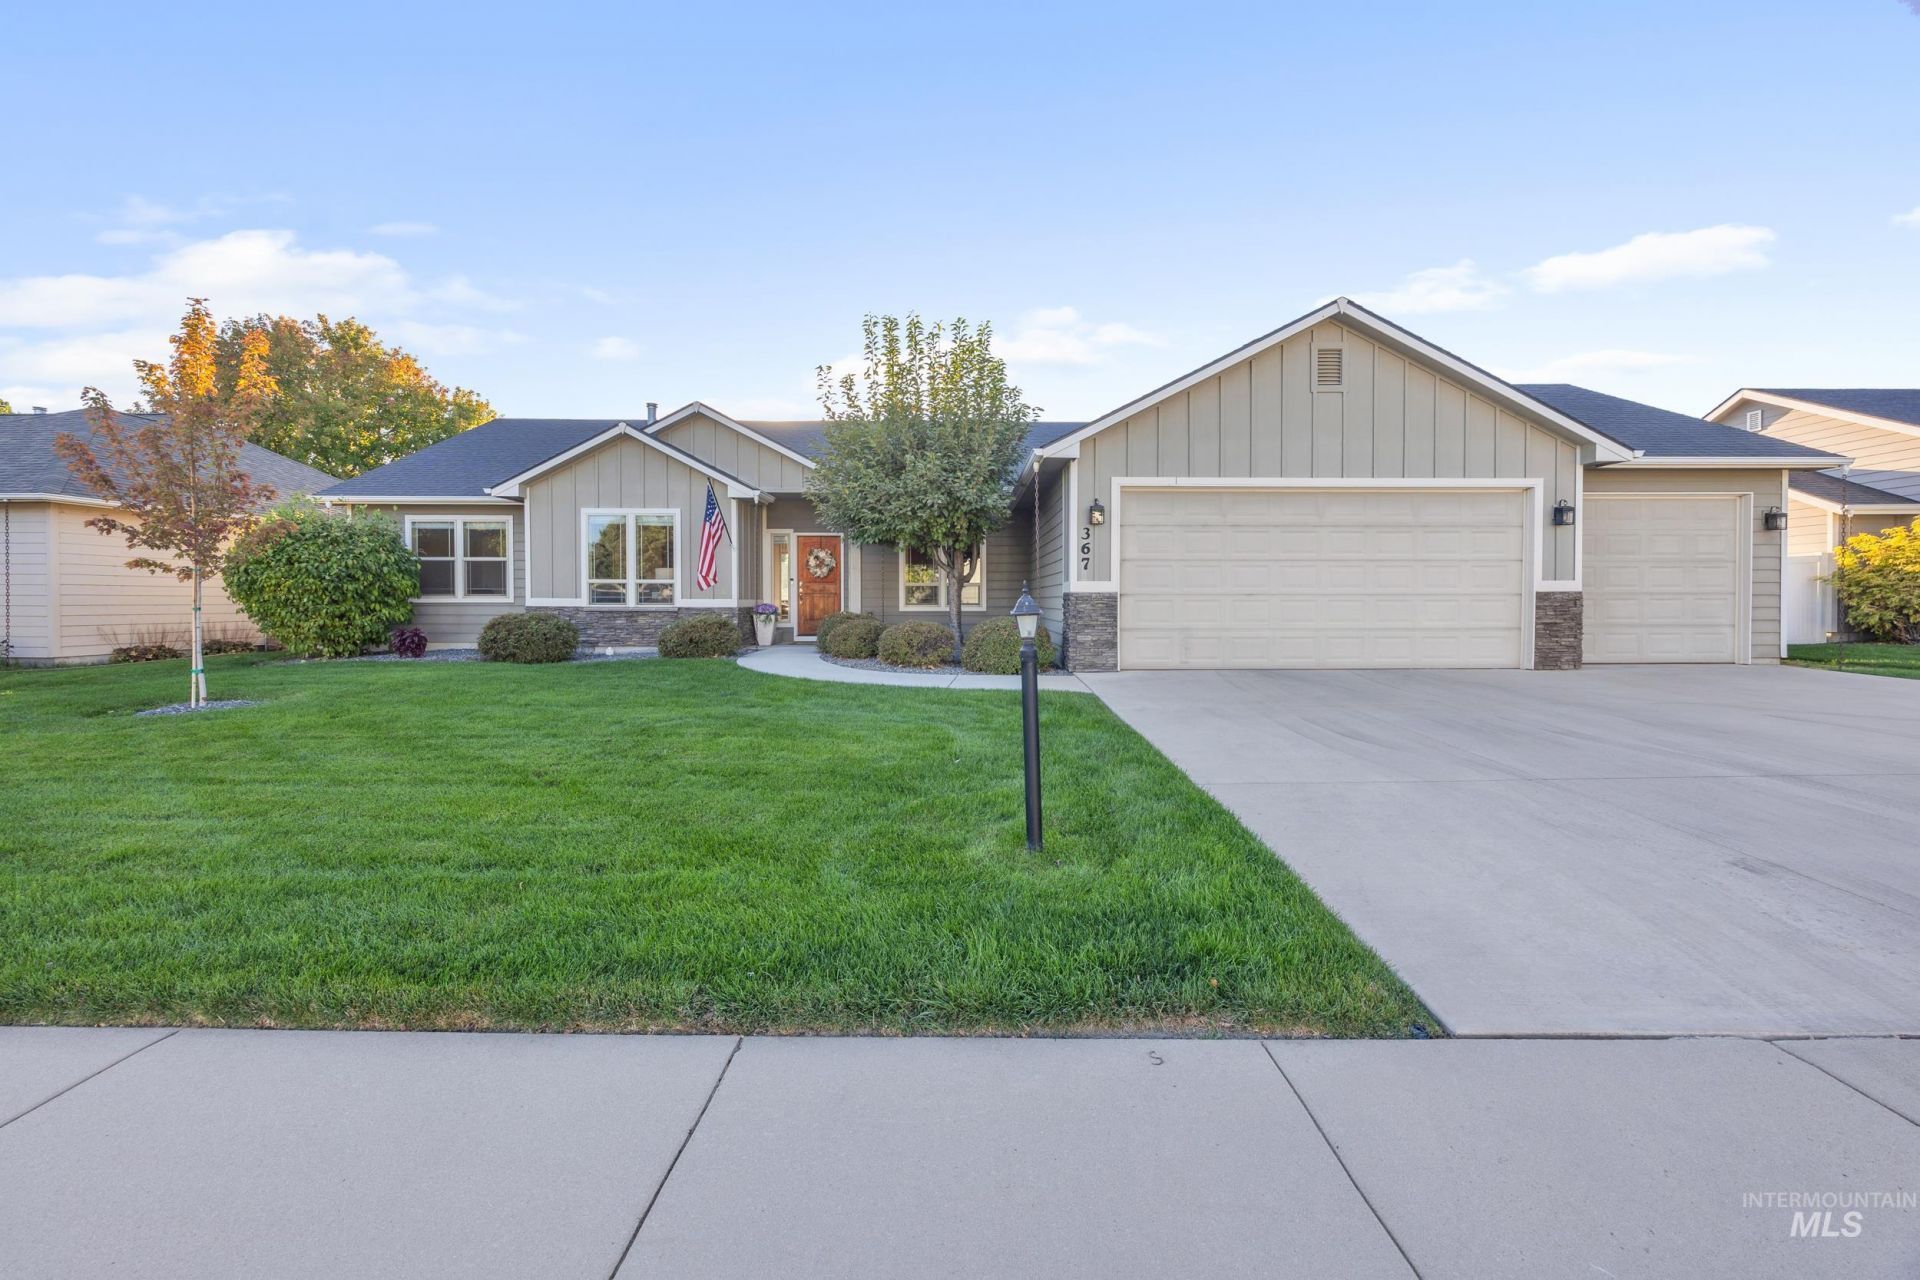
Single-level living in Westwood with a 3-car garage, a dedicated office and a split-bedroom floor plan. The great room centers on a stone gas fireplace and opens to a kitchen with a granite island, pantry and new LG appliances, including a convection range with air fry. Engineered hardwood runs through the entry, dining, kitchen and office. The primary suite has dual vanities, and a powder room serves guests. Built by Gray Works Homes with 2x6 walls, a 30-year architectural roof, Hardie siding and a stone front. Outside youll find a large covered patio, full vinyl fencing, auto sprinklers and a greenbelt walking path behind the back fence. Refrigerator, washer and dryer included. Minutes to Middleton schools, downtown and Hwy 44. Open House 11/12/26 2:30 PM to 5:PM
Property Features
Property Type: Residential - Single Family
Cooling: Central Air
Fenced: Yes
Fireplaces: 1
Garage: 3 car attached
Heating: Forced Air, Natural Gas
Lot Size: 0.20 Acres
Roof Type: Composition, Architectural Style
Stories: 1.0
Taxes: $1,937
Year Built: 2013
Amenities
Bath-Master
Bed-Master Main Level
Split Bedroom
Den/Office
Great Room
Double Vanity
Breakfast Bar
Pantry
Kitchen Island
Feature Descriptions
Appliances: Dishwasher, Disposal, Microwave, Oven/Range Freestanding, Refrigerator
Construction Materials: Frame, Stone
Days on Site: 39
Exterior: Frame, Stone
Fencing: Full
Fireplace: One, Gas
HOA Fee: 900/ Annually
HOA Y/N: Yes
Lot: Standard Lot 6000-9999 SF, Irrigation Available, Sidewalks, Auto Sprinkler System, Partial Sprinkler System, Pressurized Irrigation Sprinkler System
Lot Dimensions: 96x90
Parcel#: R1790211700
Parking: Attached
Parking Notes: Attached
Patio/Porch: Covered Patio/Deck
Patio/Porch: Covered Patio/Deck
Utilities: Sewer Connected, Cable Connected, Broadband Internet
Water: City Service
Local Schools
High School: Middleton
Middle School: Middleton Jr
Elementary School: Middleton Heights
School District: Middleton School District #134
Listed By / Shown By
Listed By
Agency Name: Sweet Group Realty
Agency Phone: 208-600-0031
Shown By
Agent Name: Elyse Allen
Agent Phone: (208) 283-7813
Agency Title: Coldwell Banker Tomlinson
Estimate Your Payment
Estimated Payment
$ 2,687.19 per month $2,394.56 Principal & Interest $161.42 Property Tax $131.22 Homeowner's InsuranceChange Payment Information

Elyse Allen
Office: (208) 283-7813
Cell: (208) 283-7813
Fax: (208) 331-6486
Voice Mail: (208) 331-6386
Email Me



IDX information is provided exclusively for consumers' personal, non-commercial use, it may not be used for any purpose other than to identify prospective properties consumers may be interested in purchasing. IMLS does not assume any liability for missing or inaccurate data. Information provided by IMLS is deemed reliable but not guaranteed
Privacy Policy / DMCA Notice / ADA Accessibility


This site is hosted, designed and copyright
© 1994 - 2026 by
Delta Media Group, Inc. -- Patent Pending --
367 N Magnolia Pl | MLS# 99002581
This single family home located at 367 N Magnolia Pl, Middleton, ID 83644 is currently listed for sale with an asking price of $449,900. This property was built in 2013 and has 3 bedrooms with 1813 sq. ft. N Magnolia Pl is located in the Westwood subdivision within the Middleton School District #134 school district. Search Westwood real estate on eallen.cbboise.com today.